
Adding a pre-engineered metal building to your property is an exciting upgrade, whether you are installing a protective carport for your vehicles or a secure storage unit for your equipment. However, before the first piece of American-made steel arrives at your home, there is a crucial planning phase you cannot skip: navigating local regulations.
At Stellar Steel Designs, we know that dealing with red tape can be overwhelming. Our experienced team is here to help you understand the requirements so your project goes smoothly from concept to completion. Here is what you need to know about preparing for your new installation.
Navigating East Coast Carport Building Codes
The East Coast is geographically diverse, meaning a building installed in upstate New York faces very different environmental challenges than one built in coastal Florida. East Coast carport building codes are explicitly designed to ensure your structure can withstand local weather events.
When customizing your building, our experts will help you consider:
Wind Load Ratings: Coastal regions and hurricane-prone areas require structures engineered to withstand high wind speeds. This often dictates the type of anchoring system and the gauge of the steel framing required.
Snow Load Ratings: If you live in the Northeast or Mid-Atlantic, your building's roof must be certified to bear the weight of heavy winter snowfall without buckling.
Foundation Requirements: Building codes will dictate the type of foundation required (such as a concrete slab or reinforced footings) based on the size of your structure and soil conditions.
Understanding Residential Zoning Rules
While building codes focus on safety and structural integrity, residential zoning rules dictate what you can build, where you can put it, and how it looks. Local municipalities enforce these rules to maintain neighborhood standards.
Before designing your building, you will need to check your local zoning ordinances for:
Setbacks: These rules specify exactly how close a structure can be placed to your property lines, utility easements, or existing structures like your home.
Size and Height Restrictions: Many neighborhoods limit the maximum square footage or roof peak height of detached storage units and garages.
HOA Guidelines: If you live in a community with a Homeowners Association, they may have strict aesthetic requirements. You might need to match the metal building's roof style or color scheme to your primary residence.
Securing Local Metal Building Permits
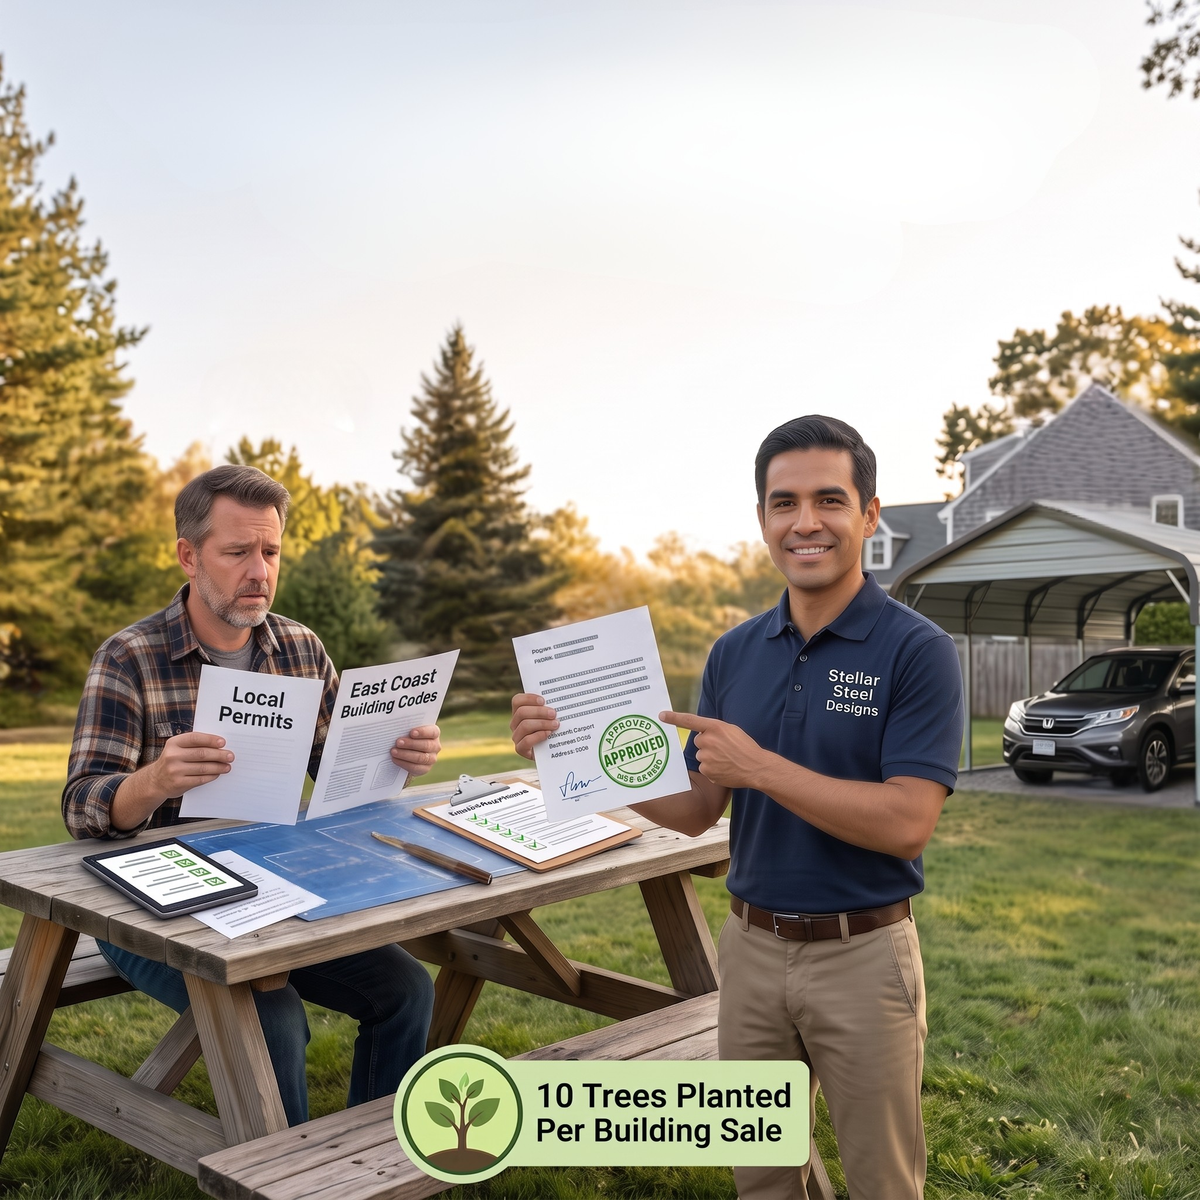
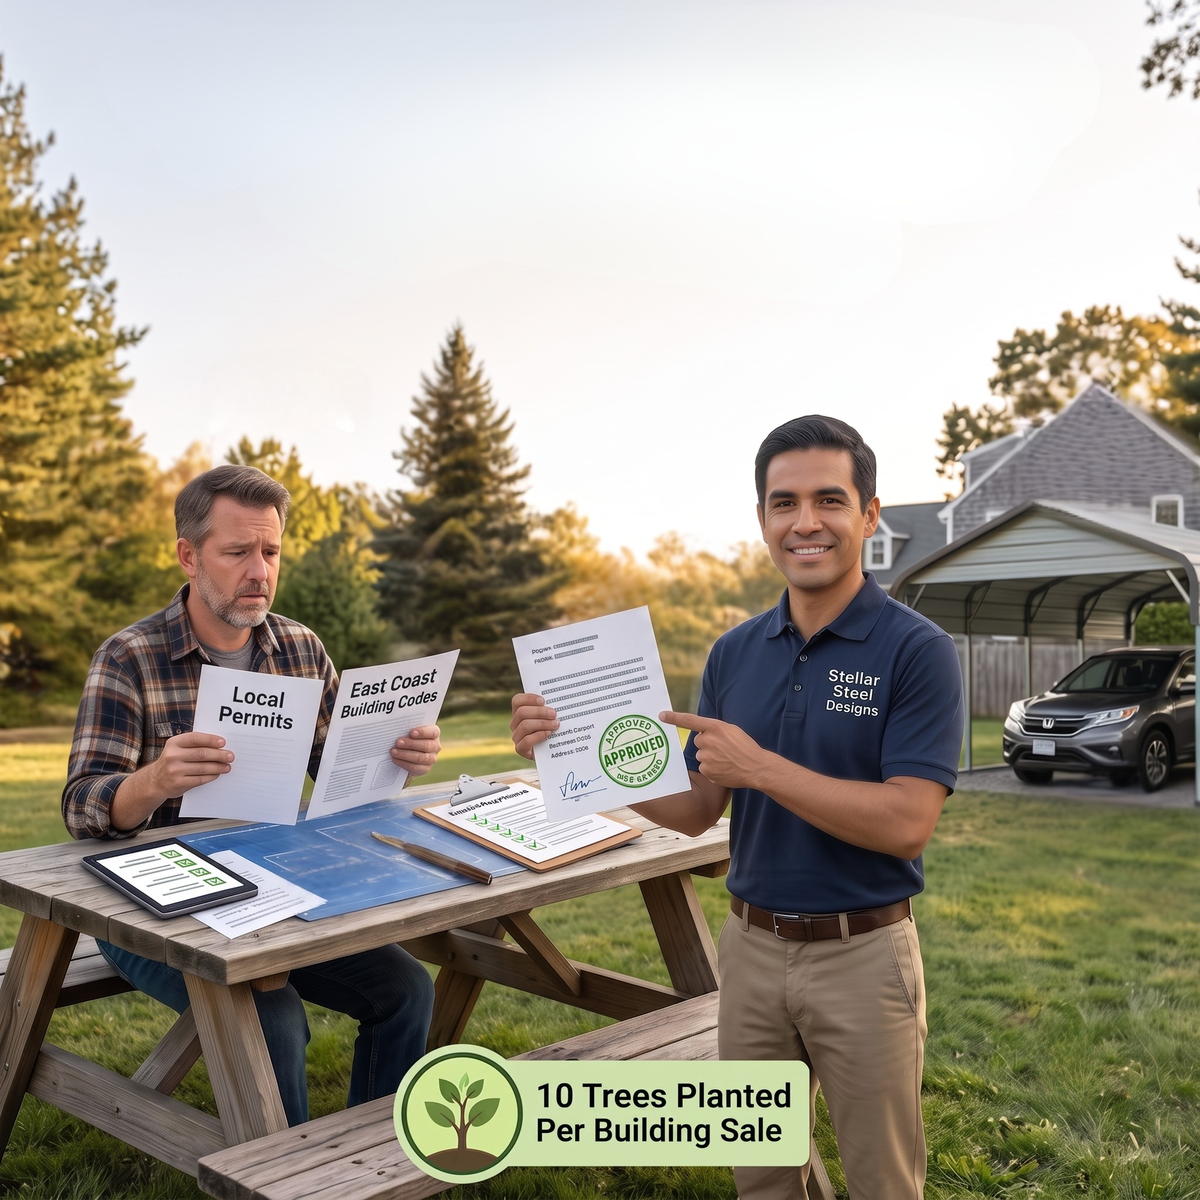
Once you have a design that complies with codes and zoning, the next step is applying for local metal building permits. This process usually involves submitting your site plan and engineered blueprints to your local building department for approval.
This is where the Stellar Steel Designs team truly shines. Because we understand the nuances of East Coast regulations, we provide you with the exact engineered drawings and specifications your local permit office requires. We are here to answer your questions and provide the technical documentation needed to keep your project moving forward without frustrating delays.
The Stellar Steel Designs Advantage
We believe upgrading your property should be a seamless, stress-free experience. That is why, once your permits are approved and your site is prepped, we take care of the rest.
Unlike many competitors, delivery and professional assembly are completely included in your building's price. Our expert installation crews will erect your structure efficiently and correctly, ensuring it meets the rigorous standards required by your local codes.
Furthermore, every purchase supports a healthier environment. For every single building sold, Stellar Steel Designs plants 10 trees. You get a premium, American-made steel structure that adds value to your home, and together, we help protect the planet.