
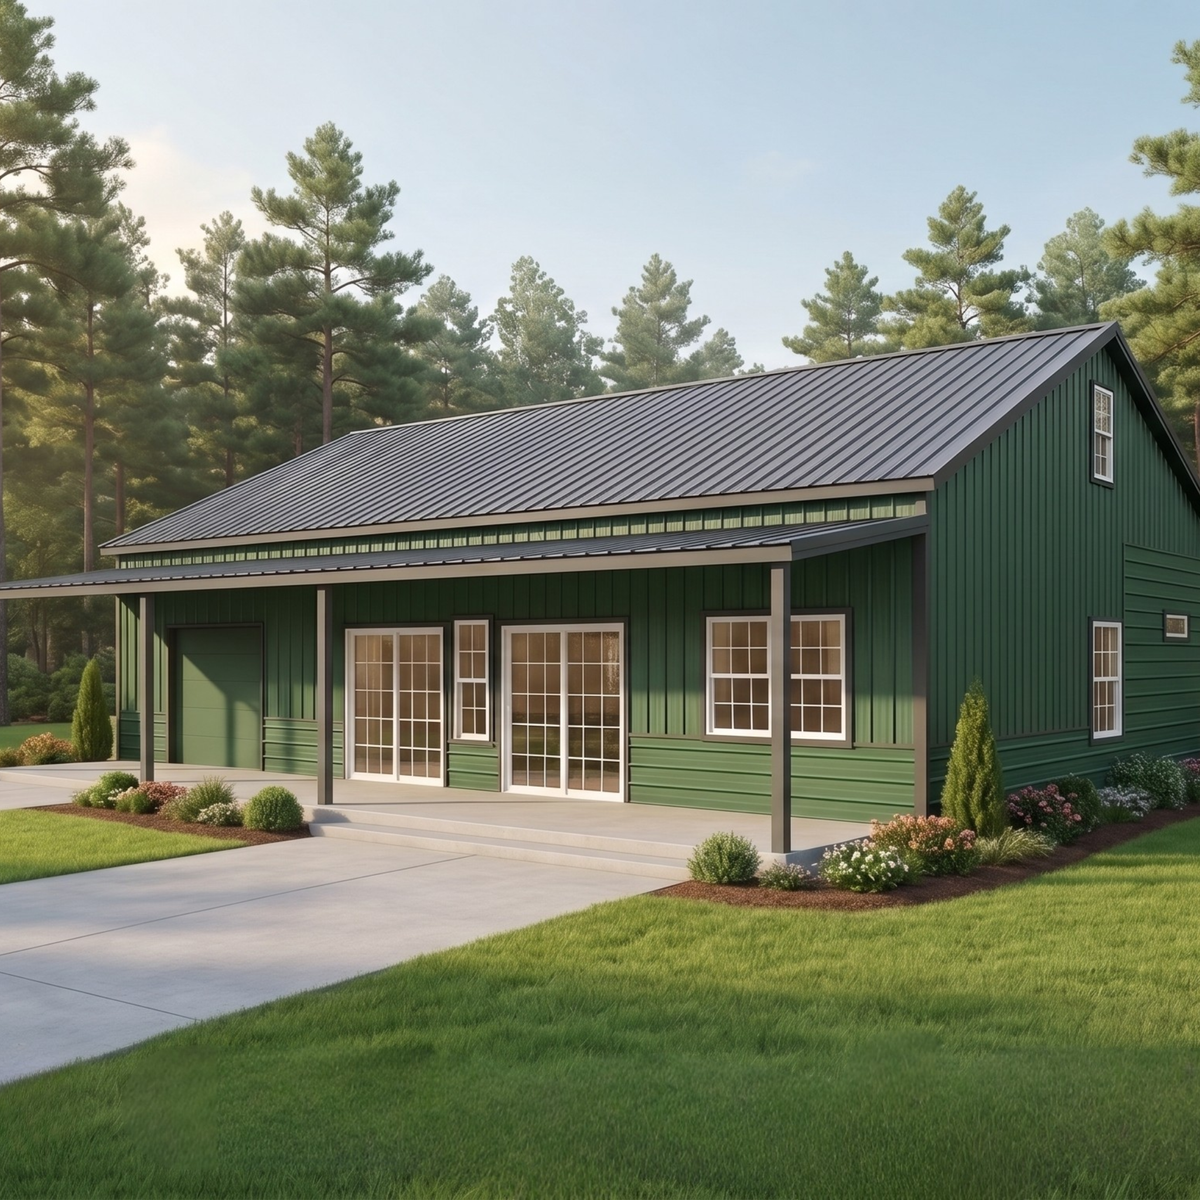
Designing a new residential metal building is about more than just adding extra square footage; it is about creating a functional, durable extension of your property that looks like it belongs there. Whether you are configuring a custom carport to protect your vehicles from the elements or designing an enclosed storage unit for your equipment, getting the details right during the planning stage is essential.
At Stellar Steel Designs, we believe an informed homeowner is an empowered homeowner. Before diving into our 3D customizer, here is a breakdown of the key components you will need to consider to make your American-made steel structure uniquely yours.
Steel Building Gauges Explained
When exploring your building options, one of the first technical terms you will encounter is the steel "gauge." The gauge refers to the thickness of the steel tubing used for your building's frame. In steel manufacturing, the lower the number, the thicker and heavier the steel.
14-Gauge Steel: This is the industry standard for residential metal buildings. It is highly durable, cost-effective, and perfectly suited for standard carports, standard garages, and areas with mild to moderate weather conditions.
12-Gauge Steel: This framing is thicker, heavier, and offers a higher tensile strength. We highly recommend upgrading to 12-gauge steel if you live in areas prone to heavy snow loads or high coastal winds. Because of its added rigidity, it is also ideal for oversized enclosed storage units.
Selecting the Perfect Metal Garage Colors
Your new addition should never look like an afterthought. Upgrading your property means ensuring your new metal garage or carport complements the aesthetic of your primary residence and your regional landscaping.
We offer a diverse palette of metal garage colors to help you achieve a seamless match. When customizing your building, you have the freedom to independently select colors for three distinct areas:
The Roof: Match the color of your home's shingles or metal roofing.
The Walls: Choose a shade that either blends with your home's siding or provides a tasteful, earthy contrast.
The Trim: Tie the whole look together by coordinating your building's trim with your home's window shutters, doors, or exterior fascia.
Enclosed Storage Customization Options
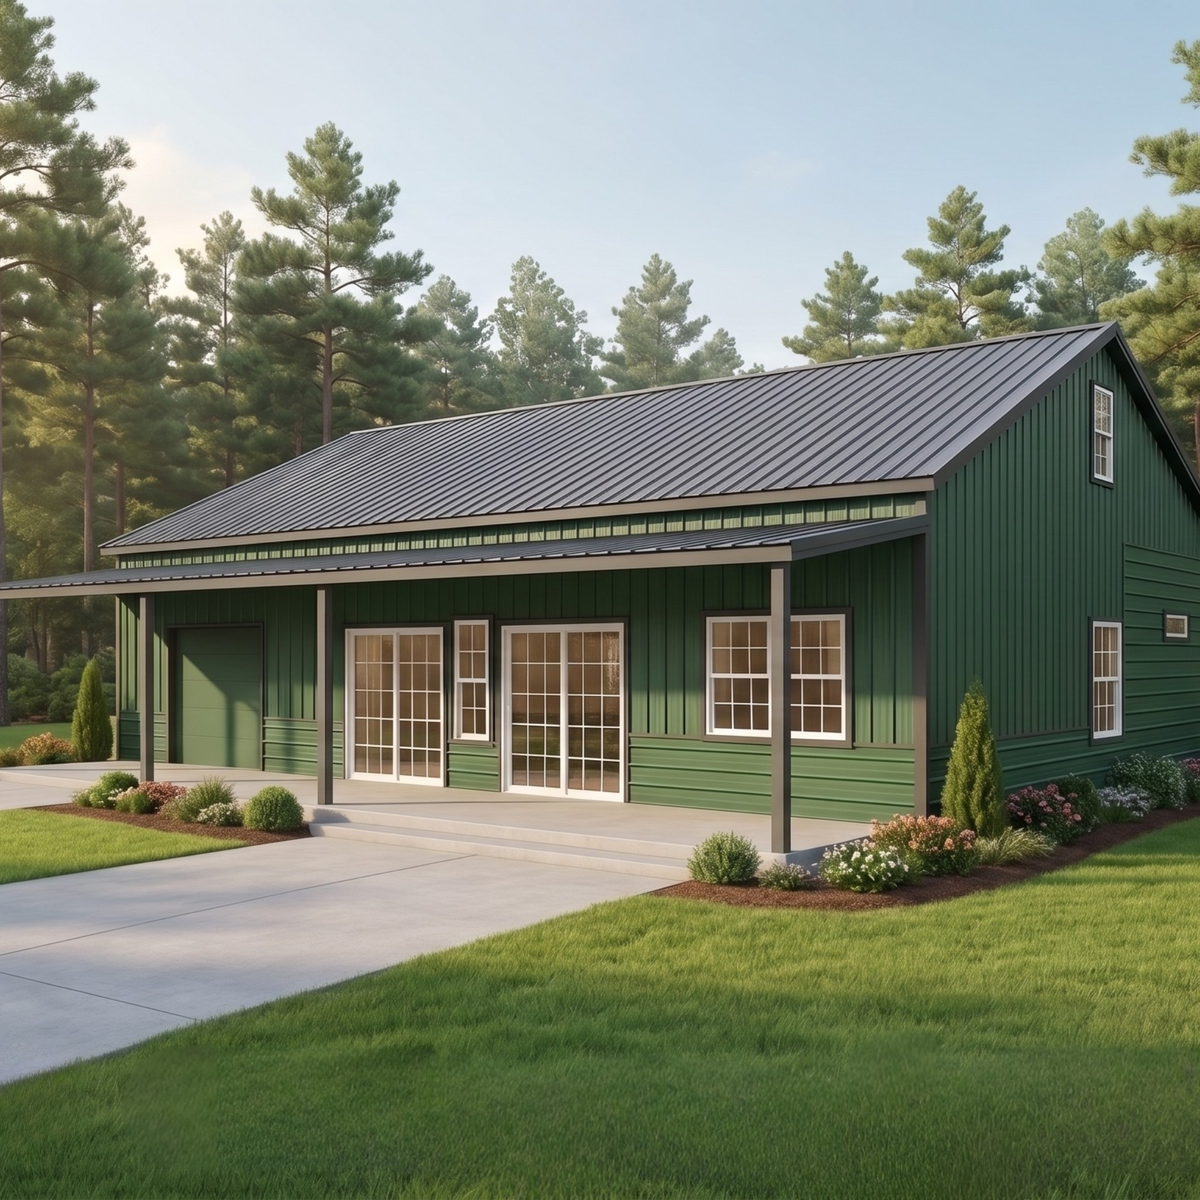
Beyond the structural frame and the exterior paint, the true value of your building lies in its daily functionality. Our enclosed storage customization options allow you to tailor the structure to your exact lifestyle needs.
Roof Styles: Choose from a Standard (rounded) roof for basic protection, an A-Frame (Boxed Eave) to match traditional home rooflines, or a Vertical Roof, which features vertically aligned panels that allow rain, snow, and natural debris to slide off effortlessly.
Doors and Access: Depending on how you plan to use the space, you can add multiple roll-up garage doors for vehicle and equipment access, as well as standard walk-in doors for quick, everyday entry.
Windows: Adding windows is a simple way to introduce natural light and ventilation, transforming a basic storage unit into a comfortable, breathable workshop.
The Stellar Steel Designs Advantage
If you want to dive deeper into building components and terminology, be sure to check out our comprehensive Info Hub to learn more about everything from anchors to roof pitches.
Once you have customized your perfect structure, our team takes the stress out of the execution. We provide expert guidance on local permits, and delivery and professional assembly are completely included in your building's price.
Best of all, choosing Stellar Steel Designs means making an eco-conscious choice for your property. For every single building sold, we plant 10 trees. You get a premium, customized steel structure, and together, we help grow a greener future.